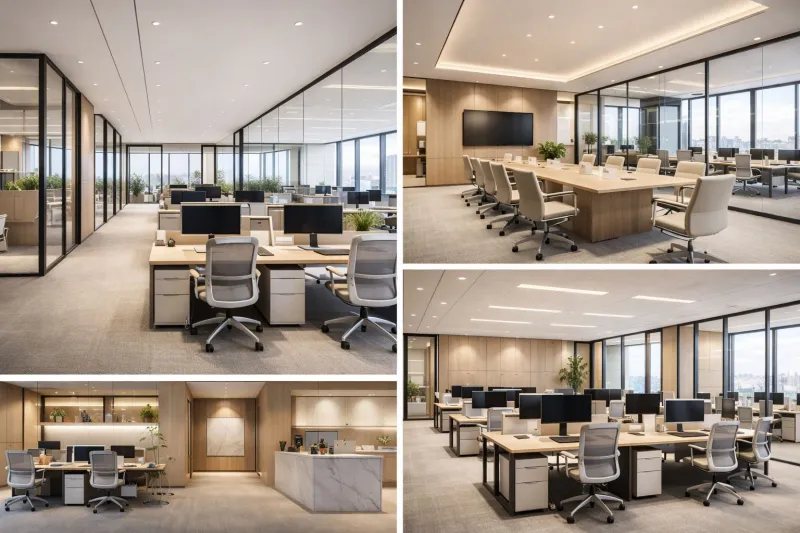
Commercial
Vastu-compliant house design, architecture and construction supervision from our studio in Chabahil — planned for Kathmandu's narrow plots, earthquake codes and municipal permits.

Architecture, construction management and Vastu design for Kathmandu.
Complete building design for homes, villas, and commercial spaces in Kathmandu.
Expert Vastu Shastra consultation aligned with Kathmandu's geography and climate.
Modern and traditional interior design for residences and offices in Kathmandu.
Custom house plans and 3D visualisation for Kathmandu families.
Office, retail, and commercial architecture solutions in Kathmandu.
Detailed floor plans and BOQ estimates tailored to Kathmandu construction costs.
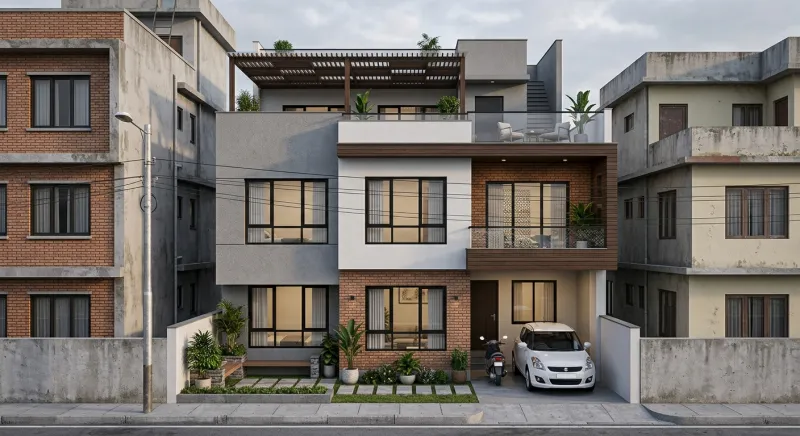
Most homes in Kathmandu are built on plots of three to eight aana (one aana is 342.25 sq ft), squeezed between neighbours on two or three sides and facing whatever road the land happens to touch. Textbook Vastu assumes a square plot that you can orient freely. Kathmandu almost never gives you one. Good Vastu design here is not about forcing an ideal layout; it is about getting the important zones right within the plot you actually have.
That is the work we do every day from our office in Chabahil. We start with the plot — its exact orientation measured on site, its slope, the road, the neighbours' heights — and plan the house so that light, ventilation, structure and Vastu all agree with each other.
Many families in Kathmandu are told a south-facing plot is "bad Vastu" and feel they bought the wrong land. In practice, the main entrance can be placed on an auspicious pada (segment) of the south or west wall, and the internal planning — kitchen, bedroom and puja room placement — matters far more than the road direction. We show you the entrance options on your own plan before anything is fixed.
The Kathmandu Valley sits in one of the highest seismic hazard zones in the world, and the 2015 Gorkha earthquake showed what happens to buildings that ignore it. Every house we design is engineered to the Nepal National Building Code (NBC 105 for seismic design), with a structural engineer working alongside the architect from the first sketch. Much of the Valley floor is old lake-bed clay, so we recommend a soil test before the foundation is designed — it is a small cost against the life of the house.
Vastu and structure support each other: a regular, symmetrical frame with the heavy mass to the south-west is both good Vastu and good earthquake design. Where they seem to conflict, structural safety comes first and we find the Vastu solution inside the safe structure.
Building permits in Kathmandu Metropolitan City and most Valley municipalities go through the electronic building permit system (e-BPS). Setbacks, ground coverage and permitted height depend on your road width, land-use zone and ward, and heritage areas such as the old city core have extra rules on materials and facades. We prepare the municipality submission drawings with your design, so the house that gets approved is the house you planned — not a compromise drawn later.
Construction cost depends on the finish level, the structure and how many storeys you build. For current per-square-foot rates and a full breakdown, see our house construction cost guide or check local rates on the Kathmandu construction cost page.
Already have a plan from someone else? We also review existing drawings and houses for Vastu, and suggest changes that do not mean starting over. You can begin with the free online Vastu check, or visit us in Chabahil.
Real work, real results.

Answer 15 quick questions about your home's layout and directions, and receive an instant Vastu score with personalised remedies — grounded in classical Vastu Shastra.
verified Reviewed by our NEC-registered architects.
Still have questions?
chat Ask an ArchitectEverything you should know before you build in Kathmandu.
Get a consultation and custom design proposal from our Kathmandu team.
Your Vastu Score
mark_email_read Your results were sent to .
Get expert guidance to fix your Vastu issues and attract positive energy into your home.
calendar_month Book a ConsultationAnswer 15 questions about your home and get an instant Vastu score with personalised remedies — free.
Unroll the scroll and answer each verse to reveal your Vastu score.
Enter your details to receive your personalised Vastu report.
Your full results will be sent to this email address.
Answer all verses to break the seal ( remaining).