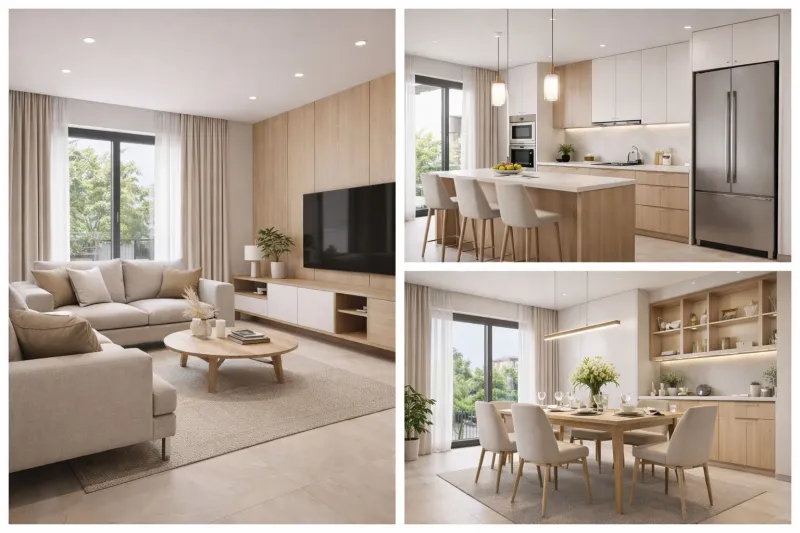
Interior
Vastu-compliant homes for Lalitpur — from heritage-sensitive Patan to new neighbourhoods in Bhaisepati, Imadol and beyond — designed for safety, permits and good energy.

Architecture, construction management and Vastu design for Lalitpur.
Complete building design for homes, villas, and commercial spaces in Lalitpur.
Expert Vastu Shastra consultation aligned with Lalitpur's geography and climate.
Modern and traditional interior design for residences and offices in Lalitpur.
Custom house plans and 3D visualisation for Lalitpur families.
Office, retail, and commercial architecture solutions in Lalitpur.
Detailed floor plans and BOQ estimates tailored to Lalitpur construction costs.
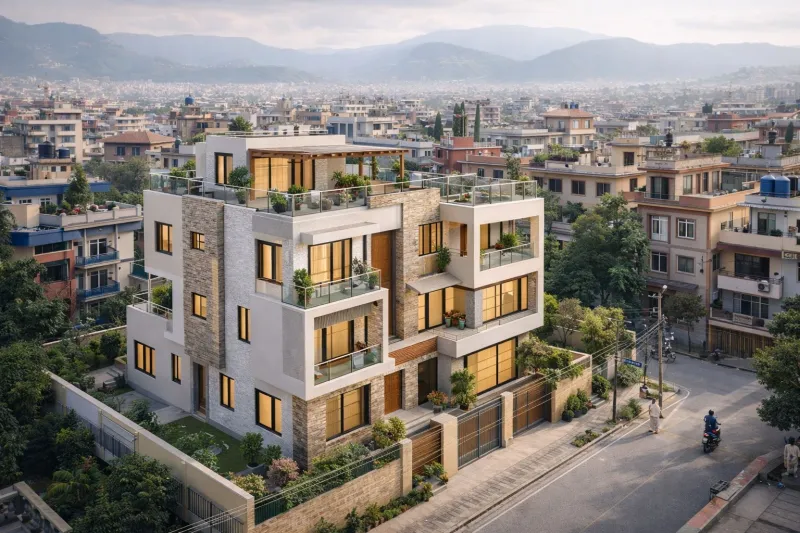
Lalitpur holds two very different kinds of building site. In and around Patan's historic core, new houses sit beside centuries-old Newar architecture, and heritage rules shape what a facade may look like. Further out — Bhaisepati, Imadol, Sanepa, Jhamsikhel, Satdobato and the growing southern wards — families are building modern homes on plots that are often larger but just as irregular. We design for both.
Around Patan Durbar Square, a UNESCO World Heritage monument zone, the municipality expects traditional materials and proportions on the street face — exposed brick, sloped roofs and carved wooden windows are typical requirements. Vastu fits naturally here: the Newar courtyard house, with its open centre and carefully placed rooms, already follows many of the same principles. We keep the facade faithful to the heritage rules and plan the interior around the Vastu zones and modern living.
On the larger plots of the outer wards, there is often space to orient the house well from the start: the main entrance on the north or east, the kitchen in the south-east, the master bedroom in the south-west, and the north-east kept light and open. Where the plot is wedge-shaped or cut at an angle — common in Lalitpur's subdivided land — we square up the built footprint and use the leftover corners for garden, parking or utilities rather than letting them distort the house.
Lalitpur shares the Kathmandu Valley's high earthquake risk, and parts of it stand on soft former lake-bed soils. Every design is engineered to the Nepal National Building Code with a structural engineer involved from the start, and we recommend a soil investigation before foundations are designed. A regular, well-proportioned structure is both safer in an earthquake and better Vastu.
Lalitpur Metropolitan City processes building permits through its electronic permit system, with setbacks and height tied to road width, zone and, near monuments, heritage regulations. We prepare the submission drawings as part of the design. For construction rates, see the house construction cost guide and the Lalitpur construction cost page.
Our studio in Chabahil is a short drive across the Bagmati, and we visit Lalitpur sites for the orientation reading, during design, and at key construction stages. Start with the free online Vastu check or book a consultation — we are happy to review plans you already have.
Real work, real results.
Answer 15 quick questions about your home's layout and directions, and receive an instant Vastu score with personalised remedies — grounded in classical Vastu Shastra.
verified Reviewed by our NEC-registered architects.
Still have questions?
chat Ask an ArchitectEverything you should know before you build in Lalitpur.
Get a consultation and custom design proposal from our Lalitpur team.
Your Vastu Score
mark_email_read Your results were sent to .
Get expert guidance to fix your Vastu issues and attract positive energy into your home.
calendar_month Book a ConsultationAnswer 15 questions about your home and get an instant Vastu score with personalised remedies — free.
Unroll the scroll and answer each verse to reveal your Vastu score.
Enter your details to receive your personalised Vastu report.
Your full results will be sent to this email address.
Answer all verses to break the seal ( remaining).