Architectural Design 53 views 4 min read

सानो जग्गामा घर बनाउने काइदा: काठमाडौं उपत्यकामा ३ आनामा आधुनिक घर

काठमाडौंको ३ आना जग्गामा सौन्दर्य र आराममा सम्झौता नगरी खाली ठाउँ, उज्यालो र वास्तुको अधिकतम उपयोग कसरी गर्ने भन्ने बारे जान्नुहोस्।

सानो जग्गामा घर बनाउने काइदा: काठमाडौं उपत्यकामा ३ आनामा आधुनिक घर

३ आनाको वास्तविकता र चुनौती

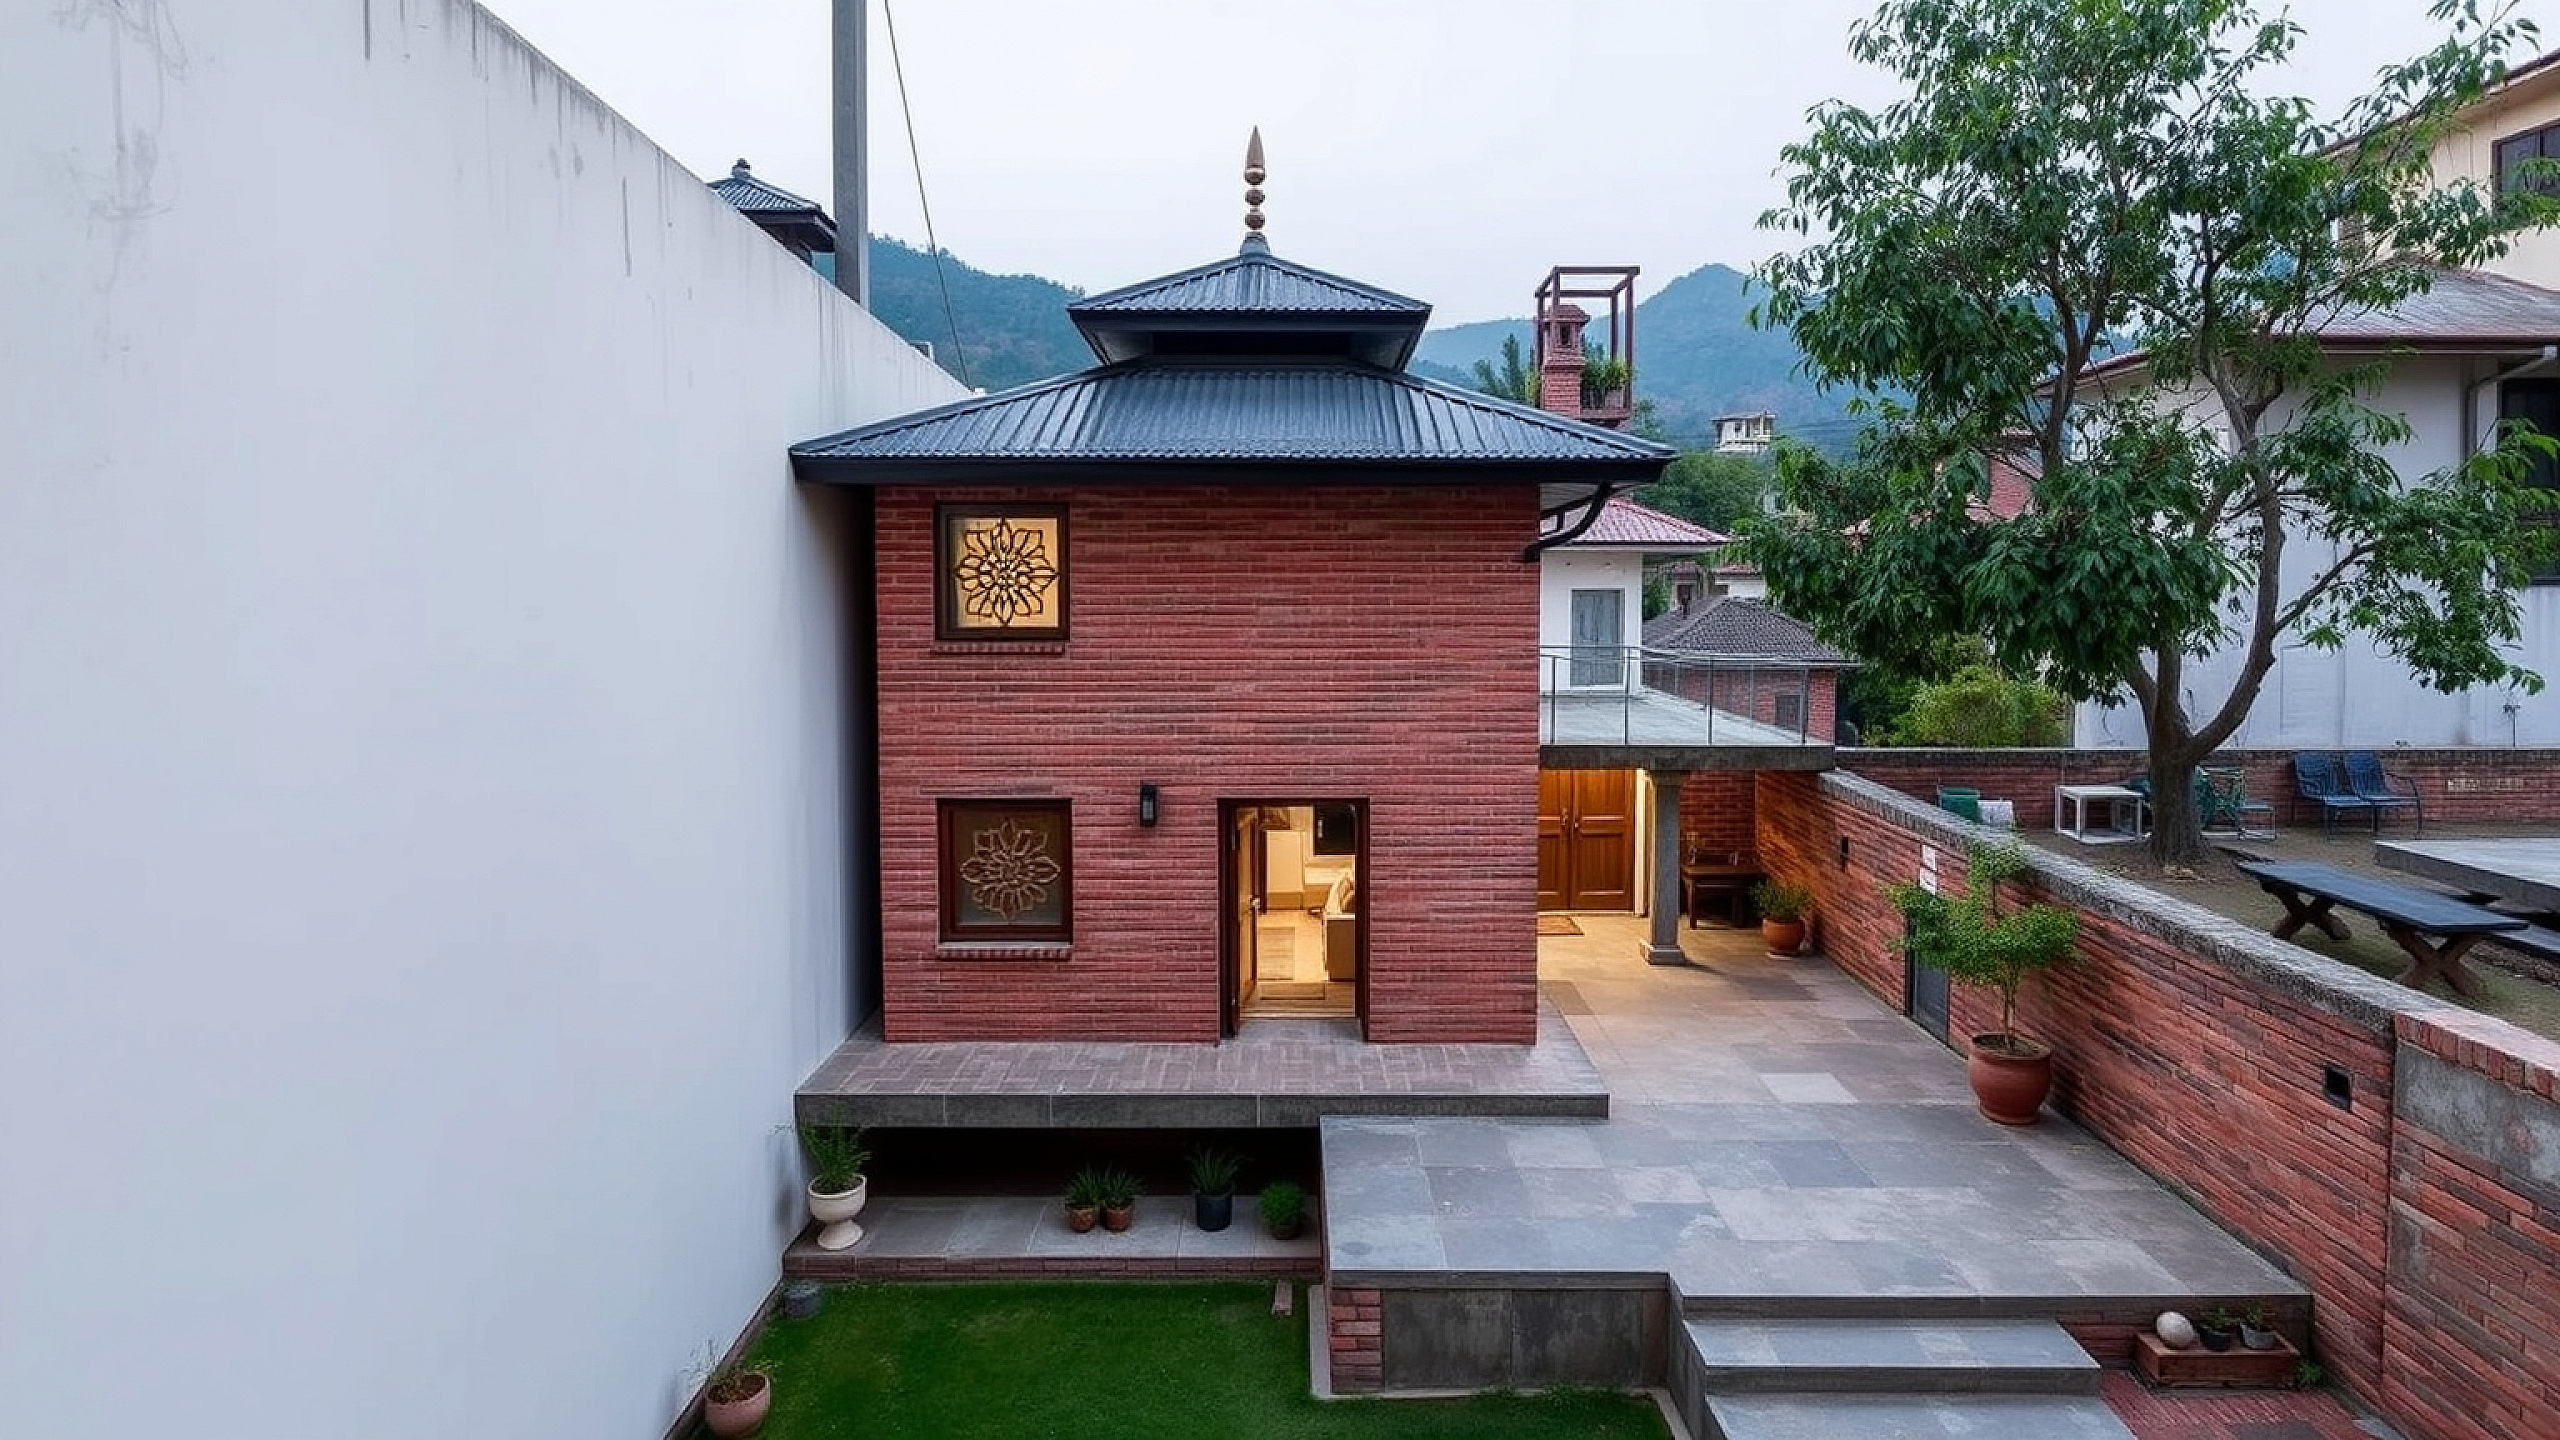
तपाईंले अन्ततः काठमाडौं उपत्यकामा जग्गा किन्नुभयो। यो ३ आना छ, अलि मिलेको छैन, र भक्तपुरको साँघुरो गल्ली वा कोटेश्वरको एउटा व्यस्त कुनामा छ। उत्साह त छ, तर चिन्ता पनि छ। डेढ मिटरको 'सेटब्याक' नियम पालना गर्दै लगभग १०२६ वर्ग फिटमा तीनवटा बेडरूम, एउटा कार पार्क, र सानो बगैंचा कसरी अटाउने? धेरैलाई लाग्छ कि सानो जग्गामा घर बनाउँदा त्यो अँध्यारो र गुम्सिएको कङ्क्रिटको बक्स जस्तो मात्र हुन्छ।

वास्तुवेद डिजाइनमा, हामी यी सीमितताहरूलाई बाधाको रूपमा होइन, बरु चलाख इन्जिनियरिङको अवसरको रूपमा लिन्छौं। काठमाडौं उपत्यकाका लागि सानो प्लट र ठाउँ-कुशल घर डिजाइनको लागि परम्परागत भारी लेआउटहरूबाट टाढा जानु आवश्यक छ। यो 'भर्टिकल' सोच्ने र उज्यालोका लागि 'लाइट-वेल' प्रयोग गर्ने कुरा हो।

स्प्लिट-लेभल डिजाइनको फाइदा

सानो जग्गाको अधिकतम उपयोग गर्ने सबैभन्दा प्रभावकारी तरिकाहरू मध्ये एक 'स्प्लिट-लेभल' फ्लोर प्लान हो। सामान्य फ्ल्याट फ्लोरको सट्टा, हामी भुइँको तहलाई केही फिटले तल-माथि गर्छौं। यसले लामो र अँध्यारो करिडोरको आवश्यकतालाई हटाउँछ—जुन नेपाली घरहरूमा ठाउँ खेर फाल्ने सबैभन्दा ठूलो कारक हो। सीढीको ल्यान्डिङलाई नै कोठाको प्रवेशद्वारको रूपमा प्रयोग गरेर, तपाईंले आफ्नो कुल क्षेत्रफलको झन्डै १०% भाग जोगाउन सक्नुहुन्छ।

३ आनाको जग्गामा, प्रत्येक इन्चको महत्त्व हुन्छ। हामी भुइँ तल्लालाई पार्किङ र युटिलिटीको लागि राख्न सिफारिस गर्छौं। पाहुना कोठा (Guest room) जुन वर्षको ३०० दिन खाली रहन्छ, त्यसको सट्टा एउटा बहुउपयोगी हल बनाउनुहोस्। यसले तपाईंको मुख्य बस्ने ठाउँ (Living area) लाई पहिलो तल्लामा पुर्‍याउँछ, जसले गर्दा बढी घाम लाग्छ र सडकको धुलो र हल्लाबाट पनि बच्न सकिन्छ।

आकाश तत्व: लाइट-वेल र भित्री चोक

काठमाडौंको बाक्लो बस्तीमा छिमेकीको पर्खाल मात्र पाँच फिट टाढा हुनु सामान्य हो। यसले गर्दा गोपनीयताका लागि झ्यालहरू सधैं बन्द राख्नुपर्ने हुन्छ। यसको समाधान 'इन्टरनल कोर्टयार्ड' वा आधुनिक 'चोक' हो। छतदेखि भुइँ तल्लासम्म ४x४ फिटको सानो खाली ठाउँ (Light-well) ले घरको रूप नै बदल्न सक्छ।

  • प्राकृतिक भेन्टिलेसन: यसले 'चिम्नी इफेक्ट' सिर्जना गर्छ, जसले तातो हावा बाहिर निकाल्छ र घरलाई शीतल राख्छ।
  • खुलापनको आभास: बैठक कोठाबाटै आकाशको टुक्रा वा हरियो पर्खाल देख्दा कोठा धेरै ठूलो देखिन्छ।
  • वास्तु अनुरूप: घरको 'ब्रह्मस्थान' (केन्द्र) मा यो लाइट-वेल राख्दा सकारात्मक ऊर्जाको प्रवाह सुनिश्चित हुन्छ र ठाउँ खेर नफाली वास्तुको नियम पनि पालना हुन्छ।

ठाउँ र पैसा बचाउने सामग्रीहरू

भित्री पर्खालका लागि ९ इन्चको इँटाको पर्खाल आवश्यक छैन। सानो प्लटको घरको लागि, हामी भित्री पर्खालमा ४ इन्चको हलुका ब्लक वा AAC ब्लक प्रयोग गर्न सुझाव दिन्छौं। यसले एउटै तल्लामा झन्डै १५ देखि २० वर्ग फिट ठाउँ बचाउन सक्छ।

भुइँको लागि, गाढा रङको ग्रेनाइट प्रयोग नगर्नुहोस् जसले उज्यालो सोस्छ र कोठा सानो देखाउँछ। यसको सट्टा, हल्का रङका ठूला साइजका टायलहरू प्रयोग गर्नुहोस्। काठमाडौंमा हाल ३ आनाको घर निर्माण गर्दा 'ग्रे-स्ट्रक्चर' र आधारभूत फिनिसिङसहित लगभग ६५ देखि ८५ लाख रुपैयाँ खर्च लाग्न सक्छ।

मुख्य निष्कर्ष

सानो जग्गामा घर बनाउनु भनेको सम्झौता गर्नु होइन, बरु उपलब्ध ठाउँलाई बुद्धिमानीपूर्वक प्रयोग गर्नु हो। उज्यालोलाई प्राथमिकता दिएर र आधुनिक सामग्री प्रयोग गरेर, तपाईंको ३ आनाको घर पनि भव्य देखिन सक्छ। यदि तपाईं पनि सानो जग्गामा वास्तु र आधुनिकताको मिश्रण भएको घर बनाउन चाहनुहुन्छ भने, वास्तुवेद डिजाइनलाई सम्झनुहोस्।

Tags: Kathmandu Architecture Small House Plans 3-Anna Design Vastu Shastra Nepal Construction

Follow us on Google

Add Vastuveda Designs as a preferred source to see our articles first.

bookmark_add Add as preferred source
Abiral Pokharel

Written by

Abiral Pokharel

CEO | Project Manager

Abiral Pokharel is the CEO and Project Manager of Vastuveda Designs. Born in Nepal , he combines expertise in Vastu Shastra with strong experience in the Information Technology (IT) field, bringing together traditional wisdom and modern innovation. His vision is to redefine modern living by integrating the timeless principles of Vastu into contemporary homes. He believes that a well-planned space promotes the positive flow of energy, which plays a significant role in enhancing health, wealth, happiness, and overall prosperity. At Vastuveda Designs, Abiral is committed to creating homes that are not only aesthetically pleasing but also practical, functional, and energy-balanced. His approach goes beyond conventional construction by focusing on complete planning, thoughtful design, and precise implementation. Through this unique blend of positive energy, functionality, and modern architecture, he aims to deliver living spaces that enrich the lives of their occupants. Driven by a passion for excellence, Abiral Pokharel strives to make Vastu an integral part of modern architecture, ensuring every home is designed with purpose, harmony, and long-term well-being in mind.

View full profile →

तपाईंको घर कति वास्तु-अनुकूल छ?

आफ्नो घरको बनावट र दिशाबारे १५ छोटा प्रश्नको उत्तर दिनुहोस्, र शास्त्रीय वास्तुशास्त्रमा आधारित व्यक्तिगत उपायसहित तुरुन्तै वास्तु स्कोर पाउनुहोस्।

सुधार चाहिन्छ औसत राम्रो उत्कृष्ट
timer ~3 मिनेट · 100% निःशुल्क

verified हाम्रा NEC-दर्ता वास्तुकारद्वारा समीक्षित।

बारम्बार सोधिने प्रश्नहरू

Yes, it is possible through stilt-floor design or strategic setbacks. By using the ground floor primarily for parking and keeping the main living areas on the upper floors, you can comfortably fit a mid-sized SUV even on a small plot, provided the road access is at least 10-12 feet wide.
Expect to spend between NPR 65 lakhs to 90 lakhs for a standard quality build. This cost covers the structure and basic finishing. High-end interiors, premium flooring, and smart home features can push the budget above NPR 1.2 crores, but a functional, beautiful home is achievable within the 70-80 lakh range.
Absolutely. Vastu is about alignment and energy, not just size. We focus on placing the heavy elements in the South-West and keeping the North-East open. Even on irregular plots, we use the 'cut and fill' method in the floor plan to create a rectangular energetic core that satisfies Vastu principles.
Use a central skylight or an internal courtyard (light-well). North-facing houses in Kathmandu often lack direct sunlight. By incorporating a triple-height light-well with a clear polycarbonate or glass roof, you can bring southern sunlight into every floor of the house.