Architectural Design 79 views 5 min read

३ आना जग्गामा घर निर्माण: काठमाडौं उपत्यकाका लागि स्मार्ट भर्टिकल डिजाइन

सानो जग्गामा धेरै ठाउँ निकाल्ने जुक्ति: भर्टिकल डिजाइन र वास्तु अनुसारको आधुनिक घर बनाउने तरिकाहरू।

३ आना जग्गामा घर निर्माण: काठमाडौं उपत्यकाका लागि स्मार्ट भर्टिकल डिजाइन

काठमाडौंको सानो जग्गामा घर निर्माणको चुनौती

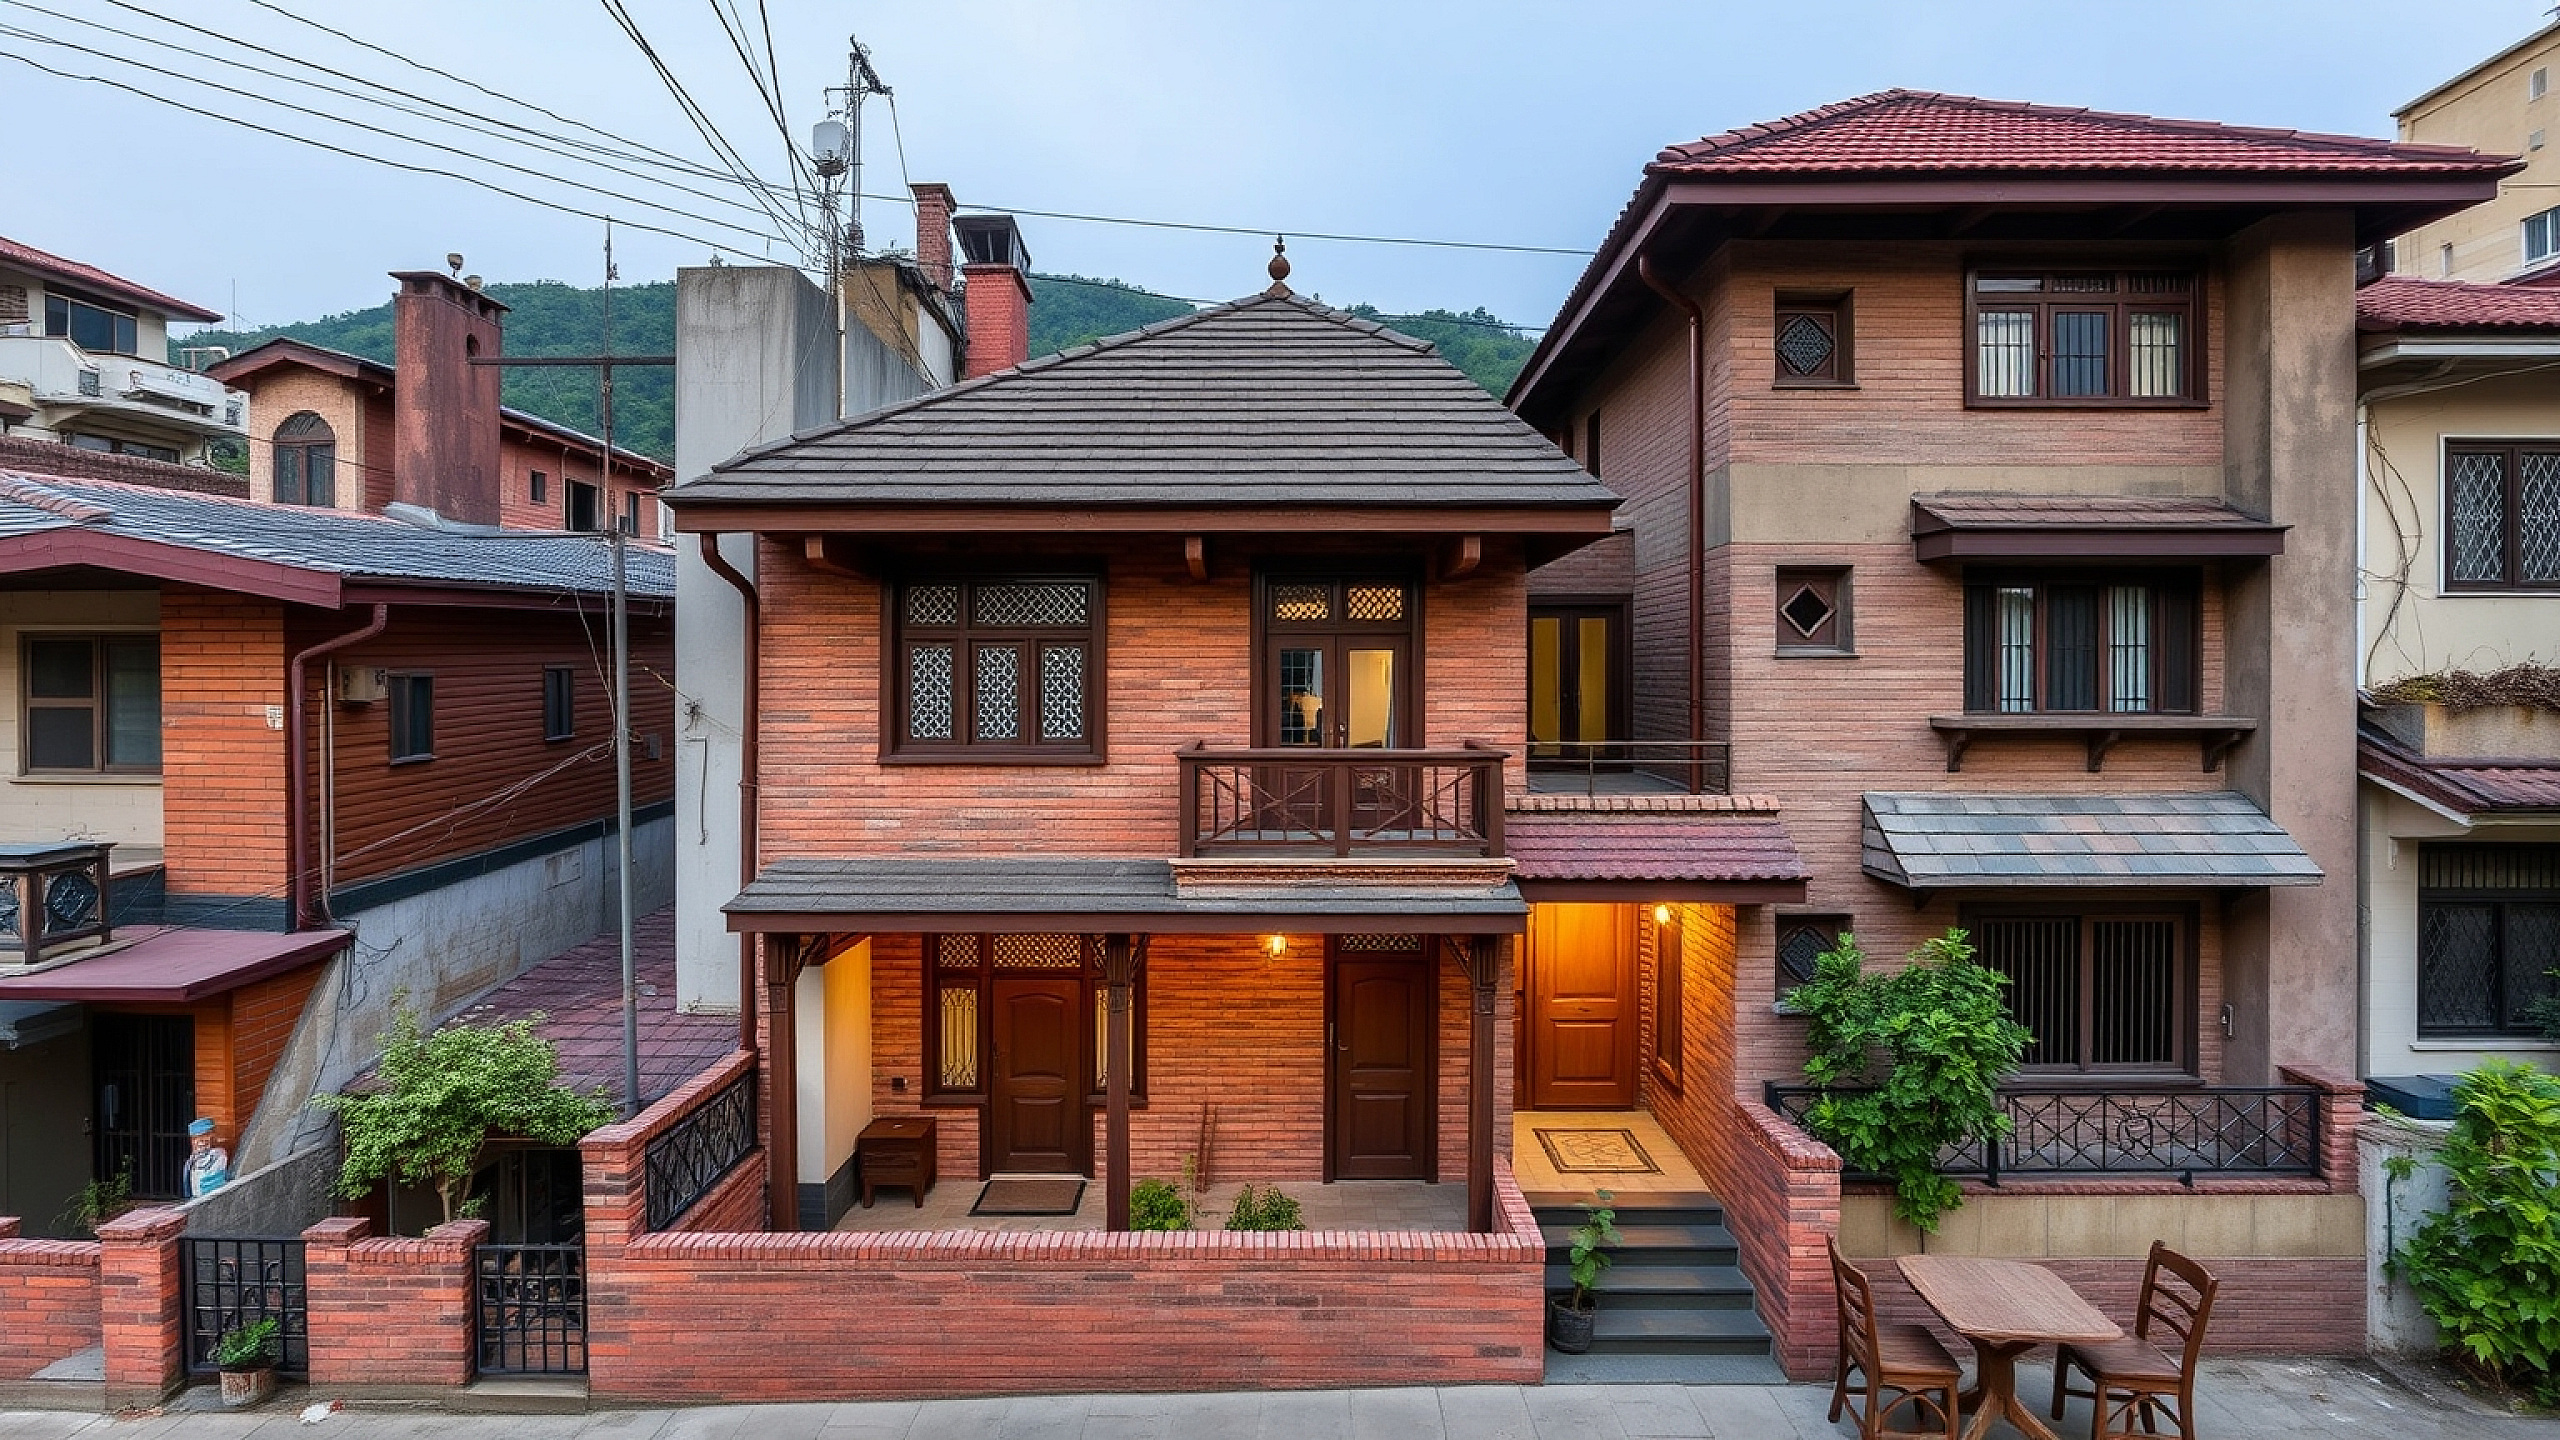
कोटेश्वर, इमाडोल वा गोंगबुका गल्लीहरूमा हिँड्दा ३ आना वा सोभन्दा सानो जग्गामा बनेका अग्ला र साँघुरा घरहरू प्रशस्त देखिन्छन्। काठमाडौंमा मध्यमवर्गीय परिवारका लागि घर बनाउनु एउटा ठूलो सपना र लगानीको विषय हो। सानो जग्गामा कोठाहरू मात्रै अटाउनु ठूलो कुरा होइन, मुख्य चुनौती भनेको घरभित्र पर्याप्त उज्यालो, हावा आवतजावत र खुल्लापन महसुस गराउनु हो।

काठमाडौं उपत्यकाका लागि 'स्पेस-एफिसिएन्ट' घरको डिजाइन गर्दा हामीले परम्परागत सोचलाई बदल्न जरुरी छ। तराईको ठूलो जग्गामा बनाइने घरको नक्सा ३ आनाको घडेरीमा फिट हुँदैन। यहाँ हामीले जग्गाको हरेक इन्चलाई सदुपयोग गर्न भर्टिकल (ठाडो) डिजाइन र बहुउपयोगी क्षेत्रहरूको अवधारणा अपनाउनुपर्छ।

भर्टिकल डिजाइन: मेजानाइन र अग्लो सिलिङको प्रयोग

जब जग्गा तेर्सो रूपमा कम हुन्छ, तब हामीले ठाडो रूपमा सोच्नुपर्छ। काठमाडौंका अधिकांश घरमा ९ फिटको सिलिङ राखिन्छ, जसले सानो कोठालाई अझ गुम्सिएको देखाउँछ। यदि बैठक कोठा (Living Room) को उचाई ११ वा १२ फिट राखियो भने, यसले घरलाई विलासी र खुल्ला देखाउँछ।

सानो जग्गाका लागि केही उपायहरू:

  • सेमी-मेजानाइन फ्लोर: बैठक कोठाको बढी भएको उचाईमा एउटा सानो 'फ्लोटिङ' कार्यकक्ष वा पुस्तकालय बनाउन सकिन्छ।
  • भर्‍याङमुनिको सदुपयोग: ३ आनाको घरमा भर्‍याङमुनिको ठाउँ निकै महत्वपूर्ण हुन्छ। यहाँ दराज, जुत्ता राख्ने ठाउँ वा सानो शौचालय बनाउन सकिन्छ।
  • भर्टिकल गार्डेन: बगैँचाका लागि ठाउँ नहुँदा कौसी वा बाल्कोनीको रेलिङमा बिरुवा रोप्ने ठाउँ डिजाइन गर्न सकिन्छ।

वास्तु र आधुनिक डिजाइनको तालमेल

धेरैलाई लाग्छ कि सानो जग्गामा वास्तु मिल्दैन। तर वास्तु भनेको ऊर्जाको बहाव हो। जग्गा सानो भए पनि घरको बीच भाग (ब्रह्मस्थान) लाई खाली राखेर माथिबाट 'स्काइटलाइट' वा लाइट-वेल राख्न सकिन्छ। यसले घरको तल्लो तल्लासम्म घामको झुल्को पुर्याउँछ र काठमाडौंका साँघुरा घरमा हुने ओसको समस्या कम गर्छ।

निर्माण सामग्री र खर्च व्यवस्थापन

काठमाडौंमा घर बनाउँदा अहिले प्रति वर्गफिट रु. ३,५०० देखि ५,५०० सम्म खर्च हुन्छ। सानो जग्गामा निर्माण गर्दा यी कुरामा ध्यान दिनुहोस्:

  • AAC ब्लकको प्रयोग: परम्परागत इँटाभन्दा यो हलुका र पातलो हुन्छ, जसले कोठाको क्षेत्रफल केही इन्च बढाउँछ।
  • UPVC झ्याल: यसले बाहिरको होहल्ला कम गर्छ र काठको झ्यालभन्दा कम ठाउँ ओगट्छ।
  • फिक्स्ड फर्निचर: तयारी सोफा सेट भन्दा भित्तामै जोडिएका र मुनि सामान राख्न मिल्ने फर्निचरले ठाउँ बचाउँछ।

सानो जग्गामा घर बनाउनु भनेको सम्झौता गर्नु होइन, बरु सिर्जनशील हुनु हो। यदि तपाईं काठमाडौं उपत्यकामा आफ्नो सपनाको घर बनाउने सोचमा हुनुहुन्छ र जग्गा सानो भएर चिन्तित हुनुहुन्छ भने, वास्तुवेद डिजाइनसँग परामर्श लिन सक्नुहुन्छ। हामी तपाईंको सानो ठाउँलाई पनि वास्तुसम्मत र आधुनिक सुविधायुक्त बनाउन मद्दत गर्नेछौँ।

Tags: Kathmandu House Design Small Space Architecture Vastu Nepal Construction

Follow us on Google

Add Vastuveda Designs as a preferred source to see our articles first.

bookmark_add Add as preferred source
Sujita Dhungana

Written by

Sujita Dhungana

Lead Architect

View full profile →

तपाईंको घर कति वास्तु-अनुकूल छ?

आफ्नो घरको बनावट र दिशाबारे १५ छोटा प्रश्नको उत्तर दिनुहोस्, र शास्त्रीय वास्तुशास्त्रमा आधारित व्यक्तिगत उपायसहित तुरुन्तै वास्तु स्कोर पाउनुहोस्।

सुधार चाहिन्छ औसत राम्रो उत्कृष्ट
timer ~3 मिनेट · 100% निःशुल्क

verified हाम्रा NEC-दर्ता वास्तुकारद्वारा समीक्षित।

बारम्बार सोधिने प्रश्नहरू

Yes, by designing vertically and using a semi-basement or mezzanine floors. With smart planning, you can definitely fit 4 bedrooms on a 3-anna plot. Usually, this involves a ground floor for parking and a living room, while the upper two floors house the bedrooms. Using a 'staggered floor' or split-level design can also help maximize privacy and room count without making the house feel cramped.
It ranges from NPR 3,500 to NPR 5,500 depending on the quality of finishes. As of 2024, a standard grey-structure construction starts around NPR 2,800-3,000. However, once you include finishing materials like tiles, sanitary ware, woodwork, and paint, the cost typically lands between NPR 4,000 and 5,500 per square foot in the Kathmandu Valley.
Absolutely. Vastu focuses on energy flow, which can be corrected through light and ventilation. North-facing plots are actually considered auspicious in Vastu. For narrow plots, we focus on placing the entrance correctly and using internal 'chowks' or light wells to ensure the center of the home remains bright and airy, which satisfies Vastu requirements even if the external space is limited.
Use skylights, internal courtyards, and light-reflective paint colors. In Kathmandu's dense neighborhoods, side windows are often blocked. We recommend installing a 'Top-Light' or a small internal courtyard (dug-dugi) that runs from the roof to the ground floor. Combined with light-colored interior finishes and glass railings, this can transform a dark house into a bright, inviting space.